Omni Construction Group
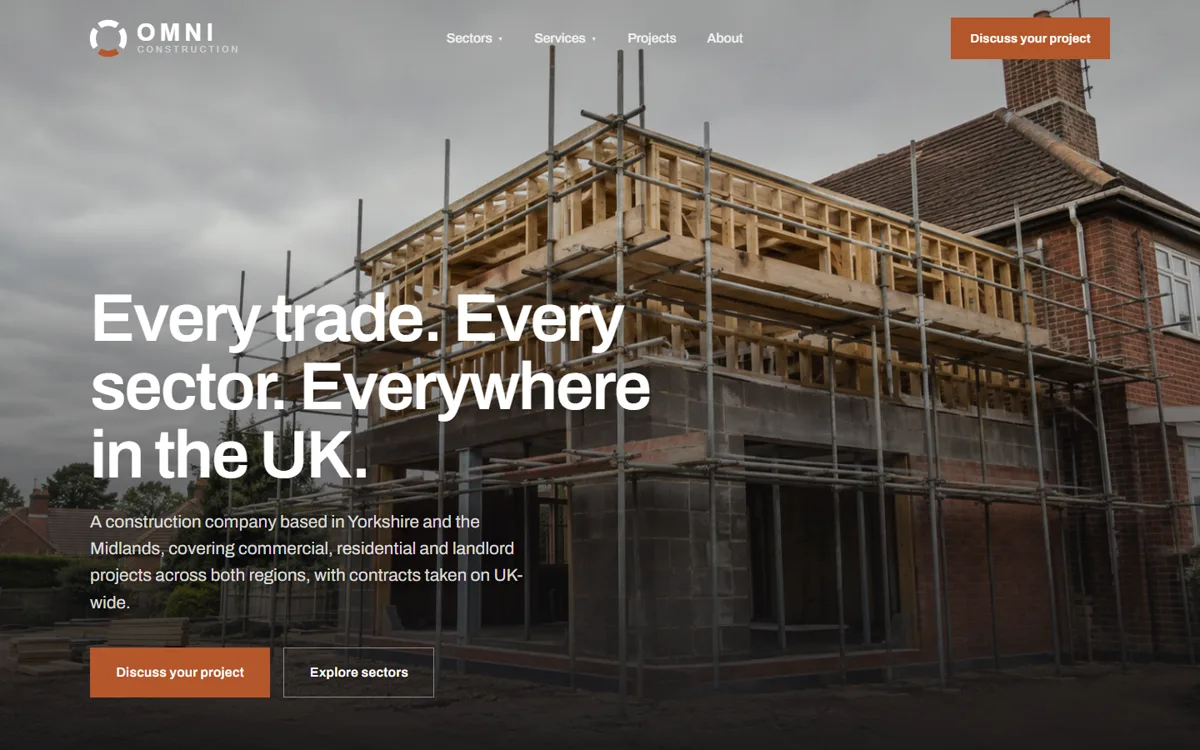
A 33-page website for a construction company based in Yorkshire and the Midlands, covering commercial, residential and landlord projects, with contracts taken on UK-wide.
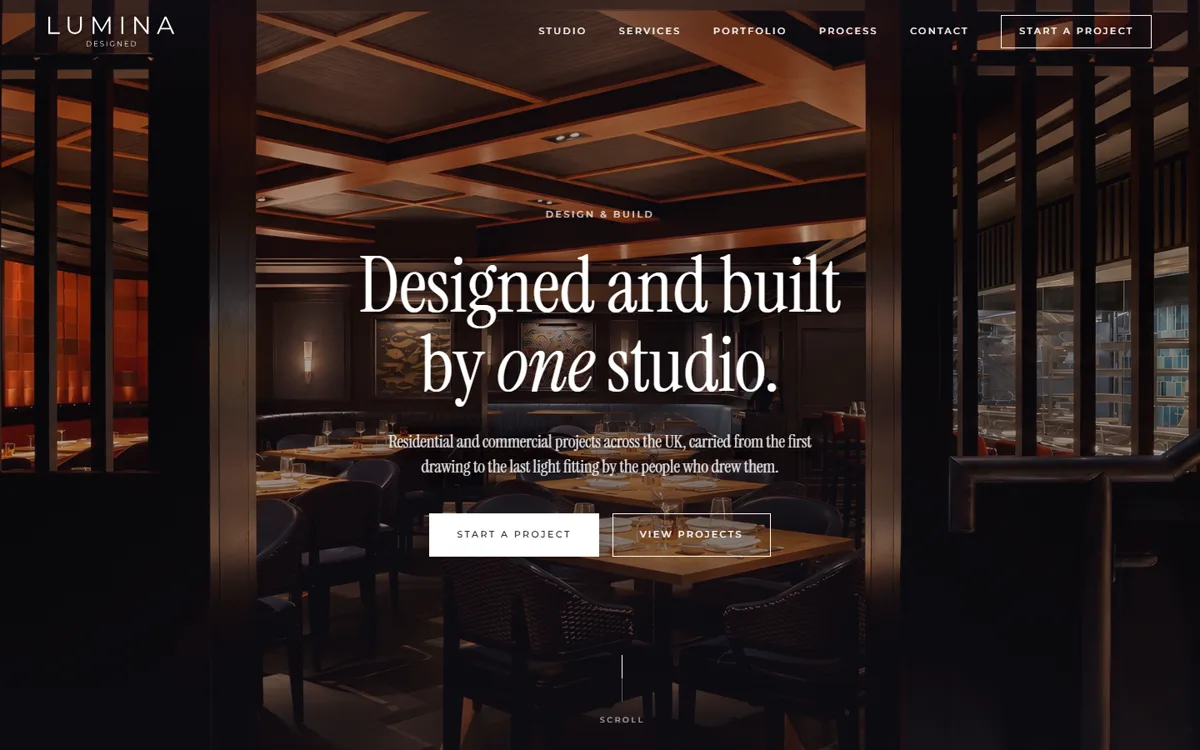
A 35-page website for a studio that designs and builds residential and commercial projects across the UK. The photographs lead, the process is explained, and every page ends on an enquiry form.
Lumina Designed takes a project from the first drawing to the last light fitting, for homeowners and for commercial clients. Restaurant fit-outs sit next to loft conversions in its portfolio. A single website had to make sense to both kinds of buyer without reading as a London firm or a hospitality specialist.
Design and build is a service most people buy once. The site had to explain what the studio does at each stage, show finished rooms rather than talk about them, and make it easy to start a conversation from any page.
We built it as a system rather than a set of pages: one piece of shared chrome, one set of project data, one set of service data. Add a project or a service and the menus, footer, sitemap and related rows update with it.
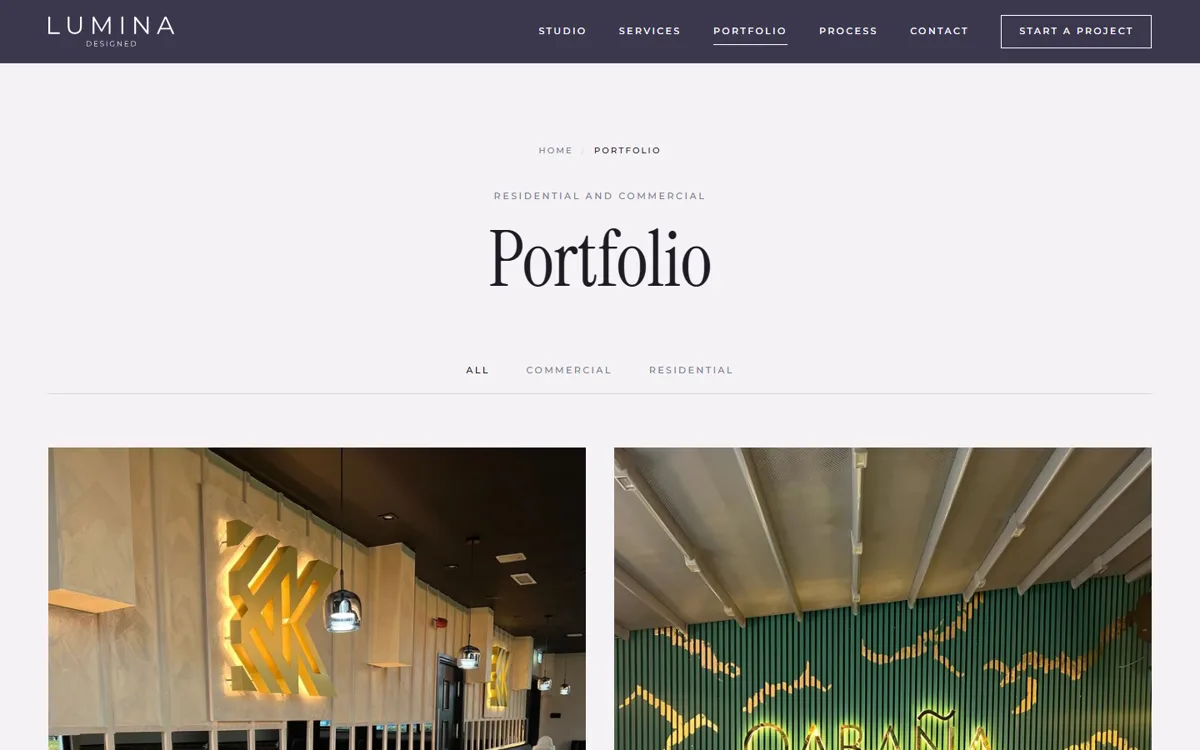
Six projects, each with its own page. The gallery comes first and the writing after, with filter tabs for residential and commercial work. Every linked picture carries a visible "View project" label, so a phone user knows the photograph opens.
Restaurant fit-outs, commercial fit-outs, residential interiors, refurbishments, extensions, loft conversions, new builds and property maintenance. Each page ends on three grounded questions and answers and a row of related projects.
A process page and a plain explainer of what design and build means, written for someone who has never bought it before. Aftercare is the sixth stage, not a footnote.
Planning permission for an extension, loft conversion rules, the Party Wall Act, shell and core against Cat A and Cat B. Each guide is built from the Planning Portal, gov.uk and the official Party Wall booklet, with the sources linked.
The form posts to the studio’s own inbox, with a spam trap and a confirmation panel so the visitor knows it sent. The studio’s phone, email, WhatsApp and Instagram sit in the footer of every page.
Structured data on every page, including a FAQ node wherever a page carries questions, an image sitemap, and a homepage hero whose text paints before the film loads so the page reads as instant on a slow connection.
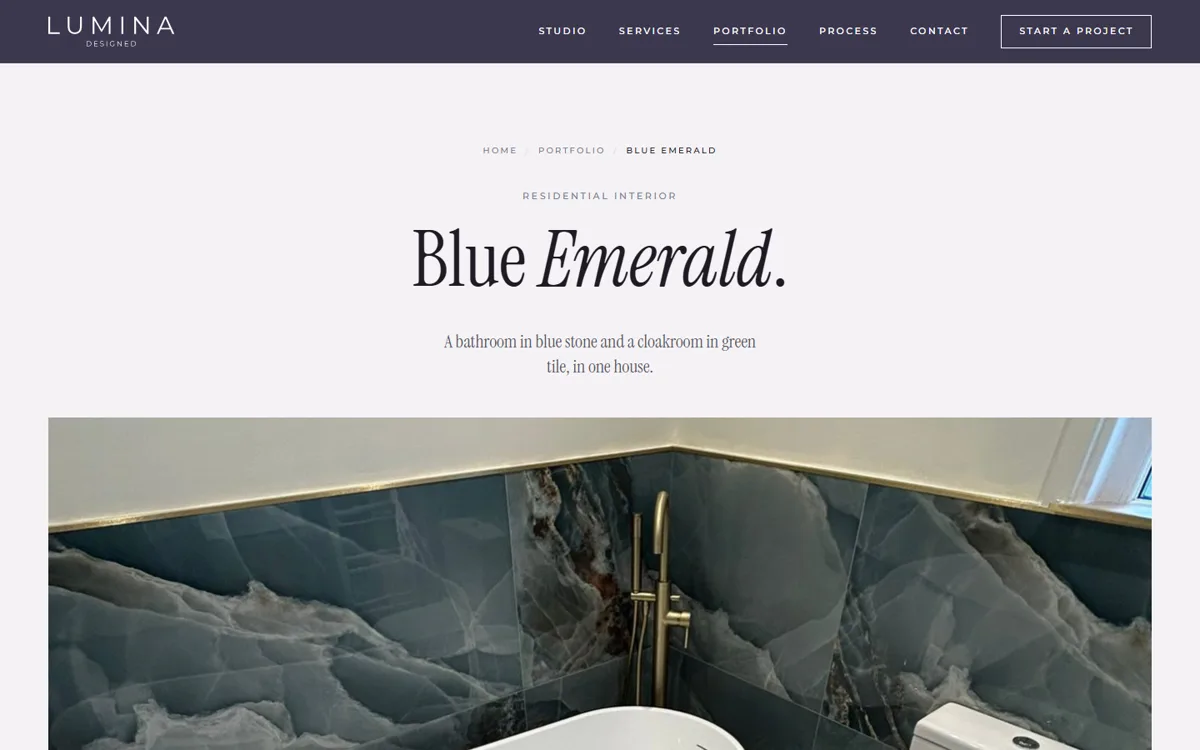
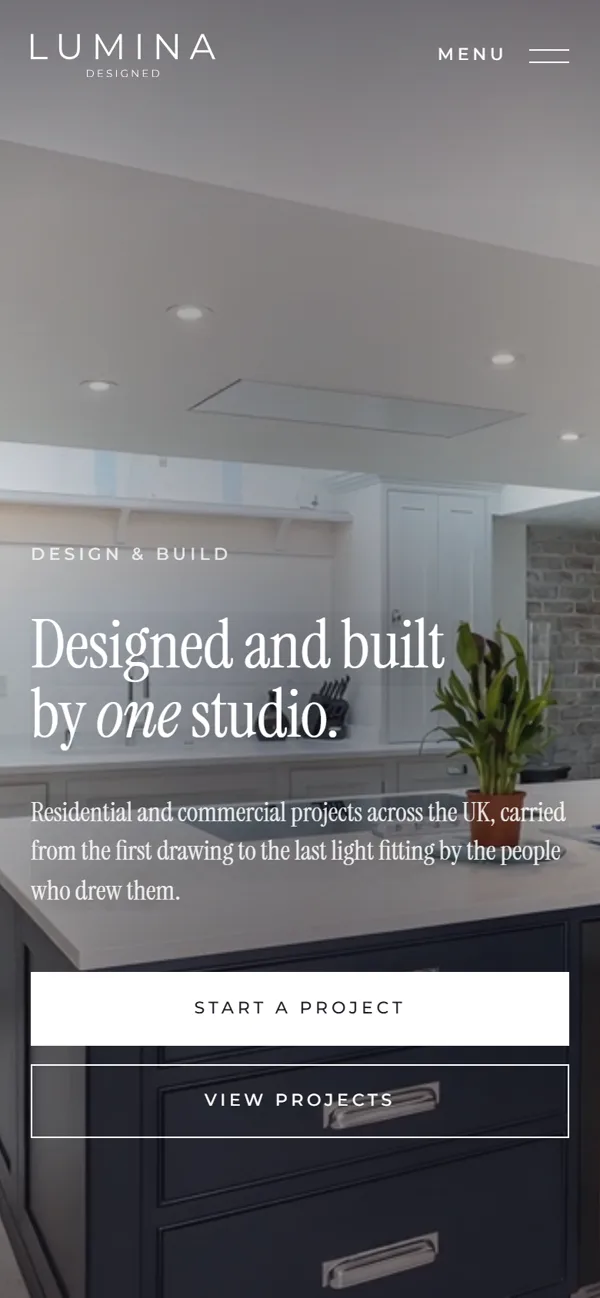
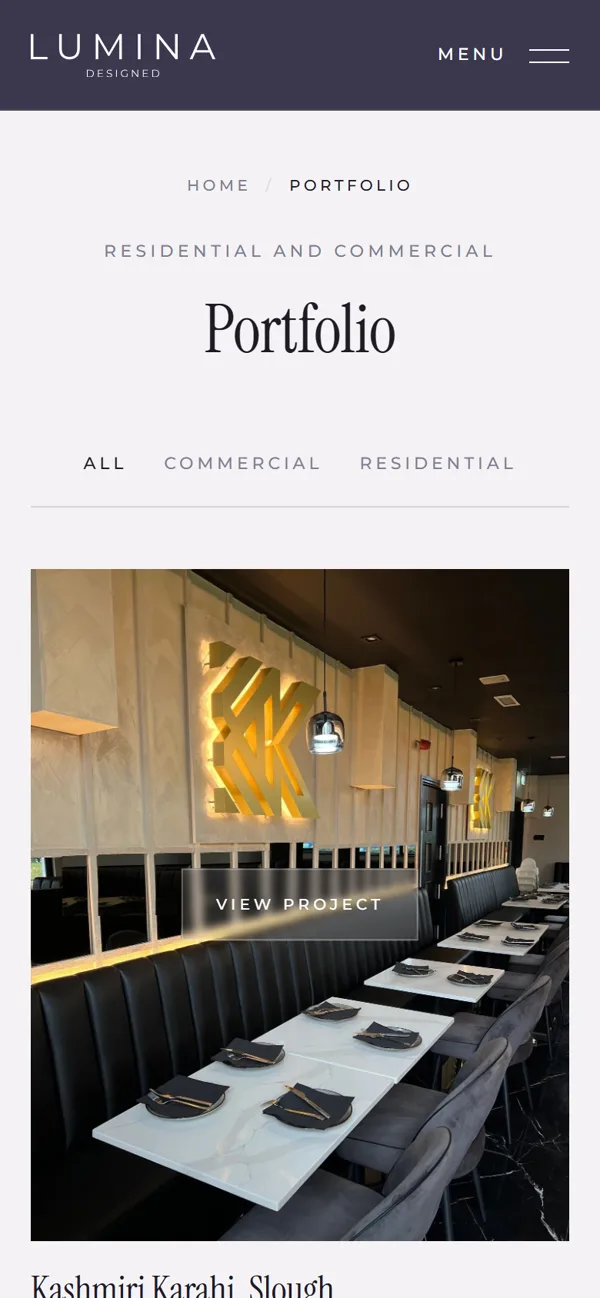
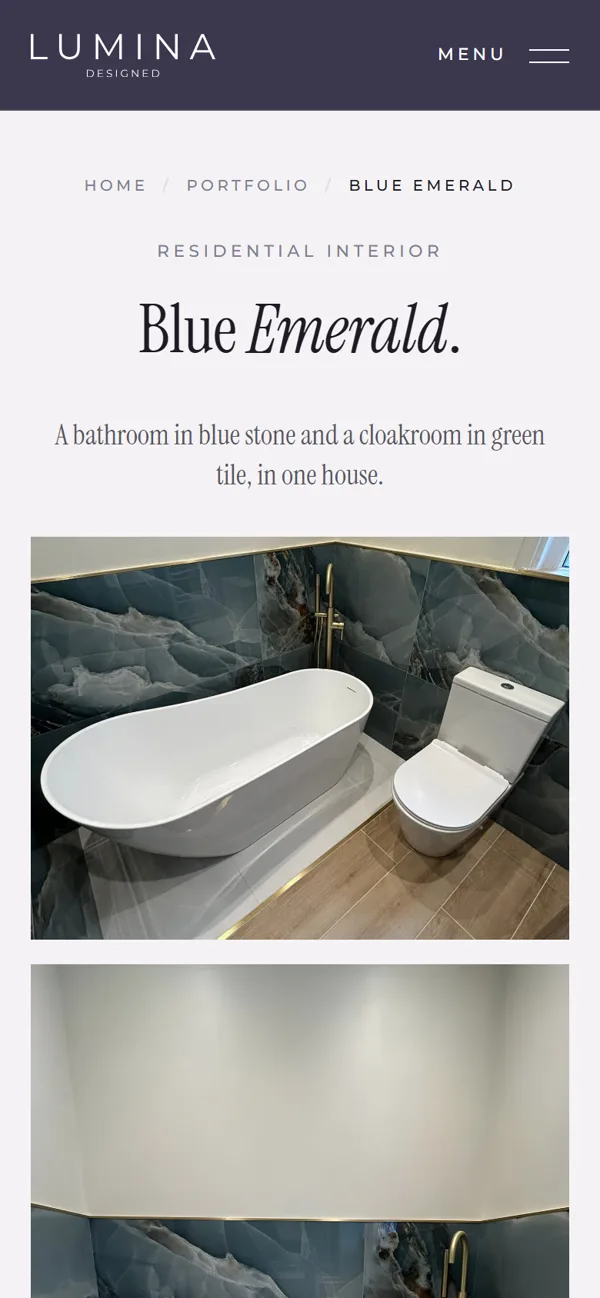
A design and build buyer decides on finished rooms. The site is arranged so they reach a photograph in one tap from anywhere, and every photograph opens a project.
Residential and commercial work are separated at the front door and in the portfolio, so a homeowner and a restaurant owner each see work that looks like theirs.
New projects and services slot into the same system. The studio adds work; the menus, footer and sitemap follow.
From £149 a month. No build fee. No contract.
A 33-page website for a construction company based in Yorkshire and the Midlands, covering commercial, residential and landlord projects, with contracts taken on UK-wide.
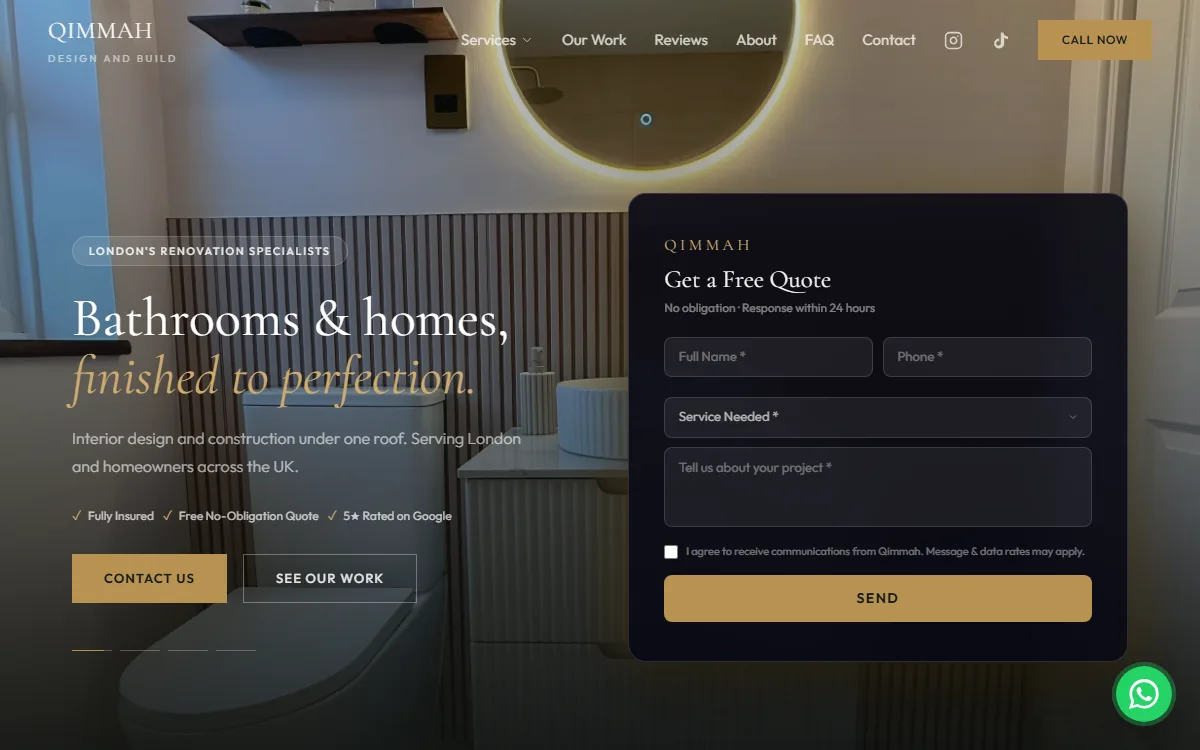
A quote form in the first screen on desktop, and a call and quote bar that stays in reach on a phone.